Loft conversions
Turning unused loft space into a bedroom, office or playroom: insulation, partitions, flooring, electrics and often a shower room. Frequently the cheapest additional square metre in a house.
In short
From renovating a single room to transforming a whole house, we coordinate every trade — builders, electricians, plumbers, tilers, decorators, joiners — for a turnkey project with one point of contact and a schedule that holds.
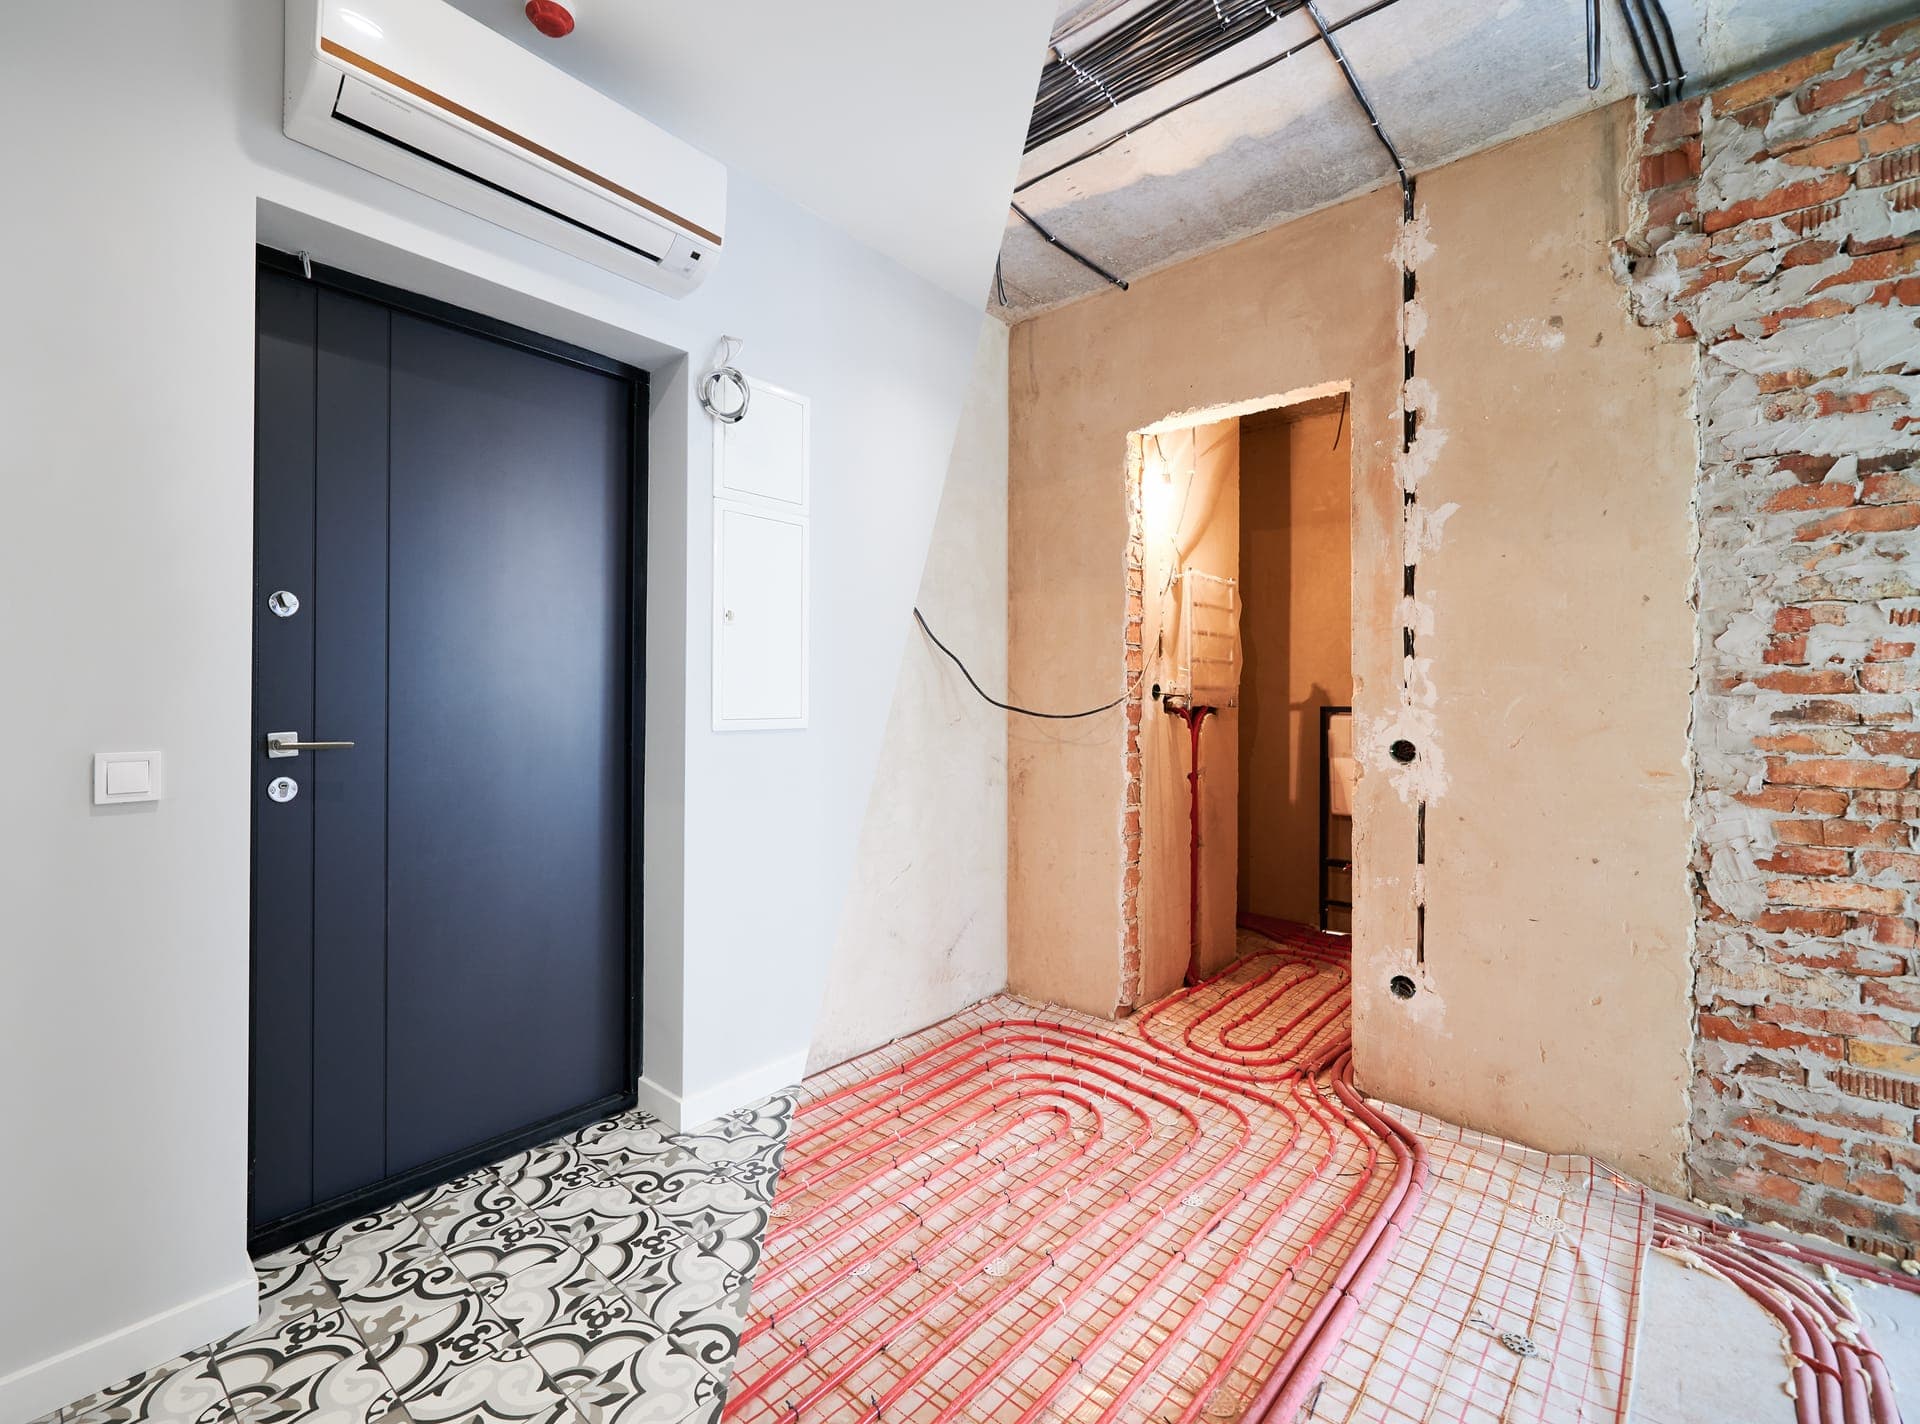
A full renovation means taking a property on as a whole: redoing the floors and walls, bringing the electrics and plumbing up to standard, replacing internal doors, rethinking the layout, and often redistributing the space to suit how people actually live today.
Many Luxembourg properties from the 1960s to the 1990s have good structure but a heavily compartmentalised plan: a closed 8 m² kitchen, a corridor eating up floor area, a tiny bathroom next to an unused bedroom. The biggest gain is often exactly there, in the redistribution, before finishes even come into it.
We work on detached houses as well as apartments — for the latter, with the co-ownership rules, working hours and access constraints that we build into the schedule from the start.
Not every project justifies redoing everything. Renovating a single room, replacing the flooring across a whole storey, modernising a kitchen or a bathroom, refurbishing a staircase: these targeted projects deliver a great deal on a controlled budget.
The advantage of a well-planned partial renovation is that it fits into a wider logic. We flag it when a choice closes off a future option — for example a floor build-up with no height allowance, which will complicate installing underfloor heating later.
This is the heart of turnkey and, very concretely, what our clients call us for. On a renovation, six to ten different trades follow one another, and each depends on the previous one's work. The electrician runs conduits before the drylining closes up, the screeder comes before the tiler, the decorator after the joiner but before the vinyl goes down.
One slippage and the whole chain moves two weeks. We hold that schedule: we call, we chase, we reschedule when we must, and we tell you. You do not have to arbitrate between the plumber blaming the tiler and the other way round.
We issue a single quote, supervise the site regularly, and remain accountable for the overall result — not only for the trade we carry out ourselves.
Beyond the usual living spaces, certain areas come up regularly in renovation enquiries in Luxembourg.
Turning unused loft space into a bedroom, office or playroom: insulation, partitions, flooring, electrics and often a shower room. Frequently the cheapest additional square metre in a house.
Renewing the waterproofing, frost-proof outdoor tiling, pedestal-laid slabs, balustrades. A poorly waterproofed terrace always ends up showing on the ceiling below.
The first room anyone sees and the most heavily used: hard-wearing flooring, integrated storage, lighting, and the treatment of the porch area.
Hard-wearing garage floors, paving and slabs for driveways and paths, managing falls and surface water drainage.
Tiles, parquet, vinyl or laminate depending on the room and its use, with the substrate preparation that goes with it — that is what determines how long the covering lasts.
Open up, close off, redistribute. Creating or removing partitions, glazed screens, niches and integrated storage to reorganise a plan that no longer matches how you live.
A renovation rarely goes off the rails in one go: it goes off the rails through small, uncosted decisions taken along the way. We work the other way round.
The quote is detailed line by line, with the materials identified. When something unexpected appears — and in an older property something always does: a damaged subfloor under the tiles, an electrical installation below standard — we present it to you with its cost before dealing with it, never after.
The schedule is issued before we start, with a completion date. Site supervision is regular and you have a contact who answers. And at the end, a single invoice matching the quote and its approved variations.
On a renovation that touches the layout, 3D is not a gimmick: it is the only way to judge the effect of a removed partition or an open kitchen before anything is demolished.
We model the rooms concerned photorealistically, with the materials and colours actually chosen, so you can approve them with full knowledge.
Over ten years of renovation in Luxembourg, more than 500 projects, a showroom where you choose the materials, and a team that coordinates rather than subcontracting blind.
Answers to the questions we are asked most often.
Services often combined with this project.
Tell us about the property and what you want to achieve. We'll arrange a visit and come back with a detailed proposal.
+352 20 60 44