Joinery

Bespoke joinery in Luxembourg: kitchens, wardrobes & timber fit-out

In short

Kitchens, dressing rooms, wardrobes, staircases, parquet and furniture designed and made for your spaces and your taste. Every project is visualised in photorealistic 3D before manufacture, then fitted by our own teams.

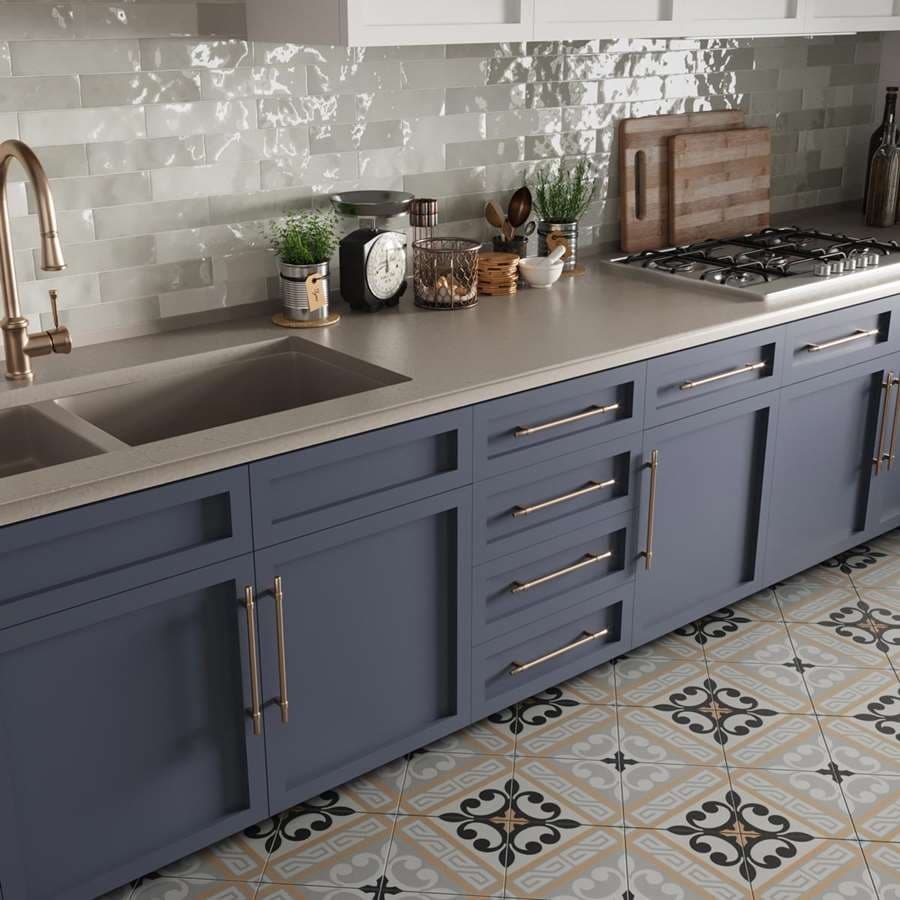
Bespoke kitchen made by JP Home Concept in Luxembourg

What we make to measure

Bespoke has a simple justification: real spaces are almost never the dimensions of off-the-shelf furniture. A 2.73 m wall, a sloping ceiling, a pillar in the wrong place, a 2.55 m ceiling height — all situations where standard sizes leave unusable gaps.

Bespoke kitchens

Layout planned around the working triangle, worktops in laminate, ceramic, quartz or solid timber, storage sized for what you actually keep. We integrate the appliances of your choice and coordinate the connections with the other trades.

Dressing rooms & fitted storage

Closed, open or corner dressing rooms, with the split between hanging, shelving and shoe storage calculated on your wardrobe. We exploit sloping ceilings and lost height, exactly where standard units stop.

Bespoke wardrobes

Full-height fitted wardrobes, hinged or sliding doors, lacquered, wood-veneered or handleless fronts. Made to the exact dimension of the recess or the wall, with no unsightly filler panels.

Parquet: fitting & finishing

Solid or engineered parquet, glued or floating depending on the substrate and whether there is underfloor heating. Sanding, lacquering or oiling, matching skirtings and threshold detailing.

Vinyl & resilient flooring

LVT, rigid vinyl and resilient floors: highly durable, comfortable underfoot and suitable for wet areas. A credible alternative to parquet in a kitchen or shower room.

Timber staircases

New straight, quarter-turn or spiral staircases, or refurbishing an existing staircase by cladding the treads. Balustrades in timber, metal or glass to suit the style of the house.

Timber fit-out

Bookcases, niches, wall panelling, radiator casings, built-in benches, headboards. These are often the pieces that give an interior its character.

Bespoke furniture

TV units, desks, bathroom furniture, tables. Designed for a specific location, in a timber and finish coordinated with the rest of the room.

Internal & external doors

Internal doors, rebated or flush, sliding and pocket doors, complete door sets. Front doors, with the ironmongery and locks to match.

Bespoke work and 3D planning

Bespoke work cannot be corrected after the fact: once a unit is made, you do not extend a carcass. That is why every project goes through a photorealistic 3D design phase before it is released to manufacture.

You see the real proportions, the timber and finish in the light of the room, how the doors open, the working heights. You approve an image, and we manufacture what you approved.

It is also at this stage that the trade-offs are settled: an extra tall unit against a shorter worktop, a handleless front against an easier grip.

Materials, timbers and finishes

The choice of material determines the look and the lifespan in equal measure. We work with melamine and laminate boards for their value and durability, wood veneers to bring back natural grain, lacquer for contemporary finishes, and solid timber for the pieces that deserve it — worktops, stair treads, thick shelves.

The ironmongery matters at least as much: it decides whether a drawer still runs properly in ten years. We use branded hinges and runners with soft-close, and opening systems matched to how each unit is actually used.

  • Melamine, laminate and compact boards
  • Wood veneers and natural timbers
  • Matt, satin and anti-fingerprint lacquers
  • Solid timber for worktops, treads and shelves
  • Ceramic, quartz or laminate worktops
  • Branded soft-close ironmongery

Why choose us

We design, we manufacture and we install. That continuity avoids the classic bespoke failure: a fine drawing that does not match the dimensions on site, and a fitter who discovers the problem on delivery day.

  • Design, manufacture and installation from one source
  • On-site survey before manufacture
  • 3D render approved before release to the workshop
  • Coordination with electrics and plumbing
  • Can be integrated into a turnkey renovation
FAQ

Frequently asked questions

Answers to the questions we are asked most often.

Let's design your bespoke project

Tell us about the space you want to fit out. We'll come and measure up and propose a 3D design before anything is manufactured.

+352 20 60 44