1. Survey and brief
We take exact dimensions of the room, the position of openings, supplies and waste, and we discuss how you use the space, your constraints and your budget.
In short
Before any work starts, see your project in photorealistic 3D: bathroom, kitchen, dressing room, complete fit-out. You approve every material, colour and layout with confidence, with no nasty surprises on site.
The difficulty with any fit-out project is that the client is asked to commit to a significant budget on the strength of a two-dimensional plan and a few samples. Many people cannot read a plan — and that is not a criticism, it is not their job.
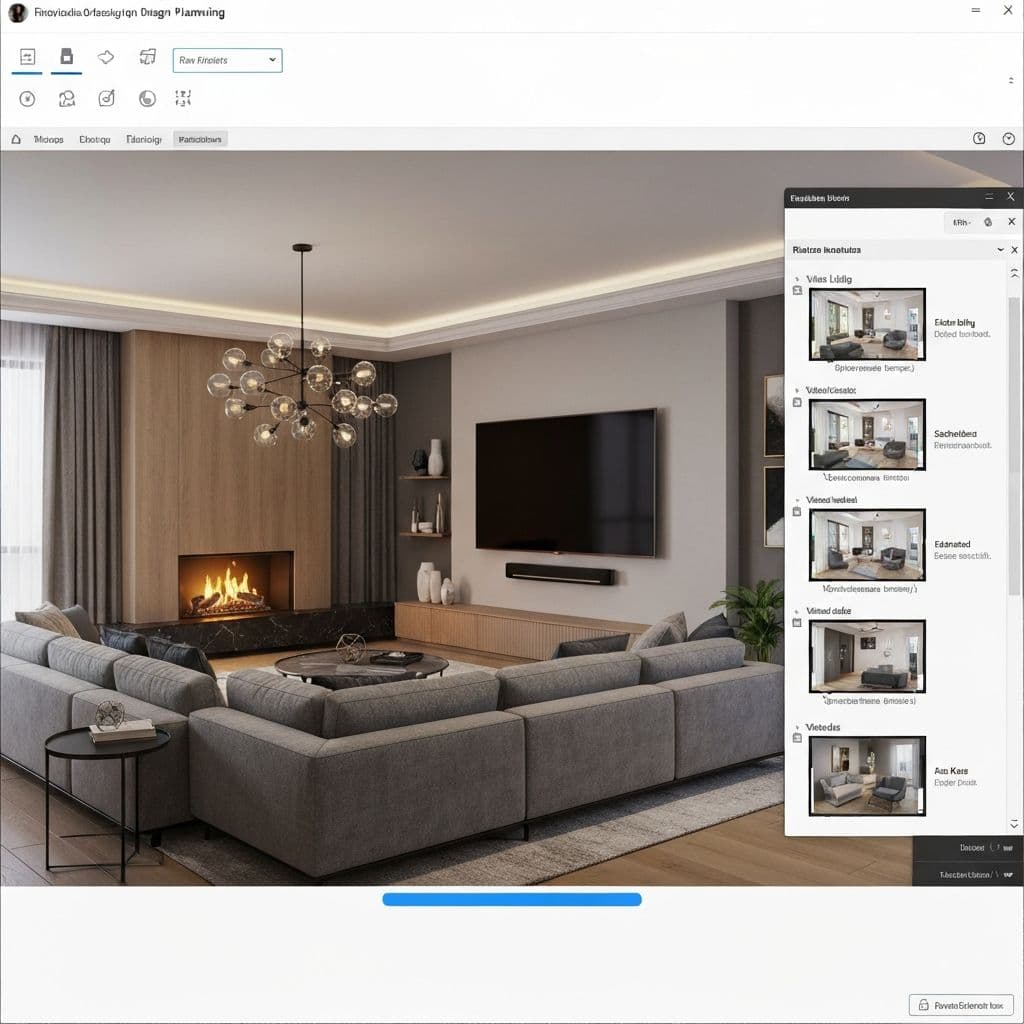
Photorealistic 3D removes that barrier. You are no longer looking at a dimensioned drawing: you are looking at an image of your room, with the light coming through your window, the tile you chose, and the unit in its real place.
The consequences are very practical. Decisions come faster and more calmly, misunderstandings between what you pictured and what we understood get resolved before the site starts, and the number of mid-project changes — the expensive ones that push the schedule — drops sharply.
The process is straightforward and spread over a few appointments.
We take exact dimensions of the room, the position of openings, supplies and waste, and we discuss how you use the space, your constraints and your budget.
We build the room in 3D and populate it with the equipment, furniture and finishes that are genuinely available — not generic library objects.
You see several photorealistic views of your project, from the angles you will actually experience the room from.
You ask for changes: a different tile shade, a repositioned unit, another format, revised lighting. We incorporate them and show you the result again.
When the render matches what you want, it becomes the project's reference. The detailed quote corresponds exactly to what you approved.
Our teams build the approved project. The 3D render serves as a shared reference for every trade throughout the works.
We use 3D as soon as a project involves a material choice, a layout decision or a substantial budget.
Beyond making decisions easier, 3D has measurable effects on how a project runs.
Compare two tiles or two layouts on an image of your own room, rather than on a sample and a drawing.
Check circulation, door swings and usable heights before anything is ordered.
The quote matches an approved render. Fewer changes during the works, so fewer variations.
The trade-offs are settled up front. The site progresses without downtime waiting on a decision.
The render acts as a shared reference between you, our teams and the individual trades.
What you see is what you get. It is the best protection against the familiar "I didn't picture it like that".
Answers to the questions we are asked most often.
Services often combined with this project.
One appointment, one survey, and you'll see your project before you commit.
+352 20 60 44