Sanitaryware: basins, WCs, vanities
A selection of quality sanitaryware, from the understated and robust to the design piece. Countertop basins, ceramic or solid timber vanity tops, wall-hung WCs with concealed frames and flush-fitting plates.
In short
We design and build your bathroom from start to finish: photorealistic 3D plan, quality sanitaryware, tiling, plumbing, electrics and full coordination. One point of contact, one quote, one turnkey project.
Relative to its size, the bathroom is the most technical room in the house. Within a few square metres you have plumbing, drainage, tanking, electrics, ventilation, tiling and joinery. Each of those trades depends on the one before: if the plumber comes in before the tile setting out is fixed, the water outlets land in the middle of a grout line.
That is exactly the problem turnkey solves. You have one point of contact who holds the schedule, orders materials at the right moment, brings each trade in the right order and checks the work at every stage. You do not have to coordinate five tradespeople, arbitrate their disagreements, or fill the gaps in the programme.
In practice: one appointment, one 3D plan, one detailed quote, a start date, an end date, one invoice. And a team that remains accountable for the whole result, not just for one trade.
Before any demolition, we model your bathroom in photorealistic 3D. You see the real layout, the volumes, the light, the materials and the colours — not a sketch, but an image close to the final photograph.
This is the moment when everything can be decided at no extra cost: move the shower, swap the vanity and the WC, try a darker tile, check that the vanity door actually opens without hitting the bath. Each adjustment takes minutes on the render, against several days and a variation order on a live site.
Our clients leave with images they can show, compare and think about at home. It also makes the quote readable: every line corresponds to something visible on the render.
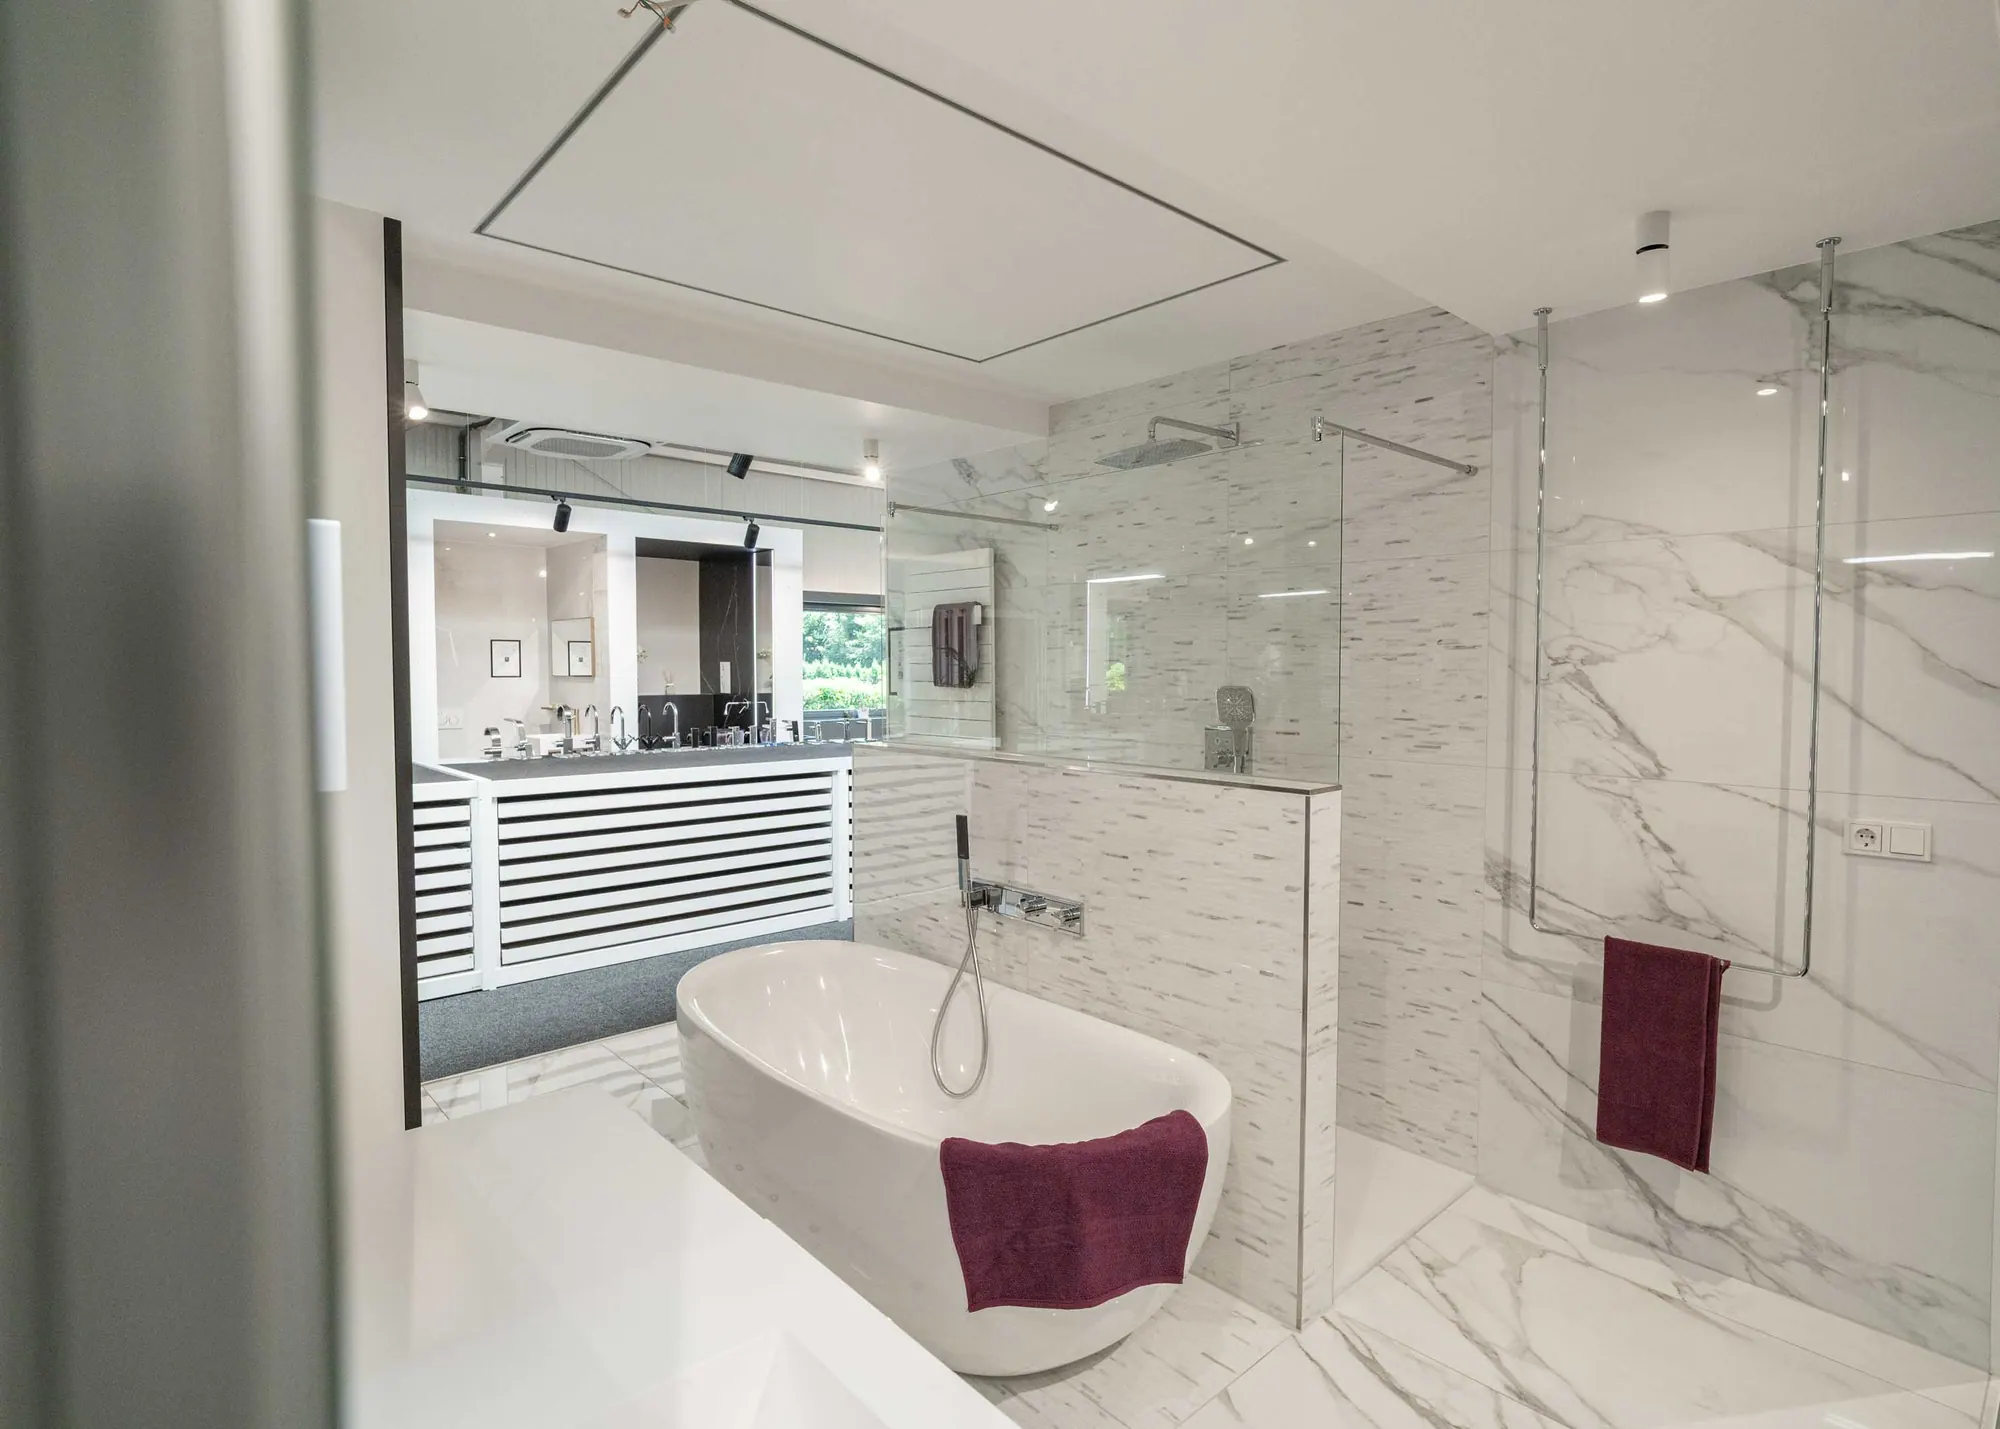
We supply and install every element of the room. All of it is visible and comparable in our Ingeldorf showroom, where several complete bathrooms are built at full size.
A selection of quality sanitaryware, from the understated and robust to the design piece. Countertop basins, ceramic or solid timber vanity tops, wall-hung WCs with concealed frames and flush-fitting plates.
Level-access showers with ultra-slim trays or recessed channel drains, made-to-measure toughened glass screens, concealed systems and shower columns. Tanking is carried out as standard.
Freestanding, built-in or corner baths, with or without whirlpool. Wall-mounted or deck-mounted brassware in chrome, matt black, brushed gold or stainless steel, coordinated across the room.
Floors and walls chosen in our showroom, with the technical ratings a wet room requires. Large format to limit grout lines, mosaic for shower floors with a fall.
Wall-hung standard units, or bespoke joinery when the room has constraints — a sloping ceiling, a recess, an unusual width. Storage designed for real use, not just for the photograph.
Adapting or creating supply and waste runs, fitting concealed frames, applying the tanking system in the wet zones. None of it is visible, and it is exactly what prevents damage five years later.
Separate general and mirror lighting, downlights with the IP rating each zone requires, backlit and demisting mirrors. Correctly sized extraction: a poorly ventilated bathroom will grow mould whatever the materials.
Steam shower cabins, hammams and whirlpool systems, all on display in the showroom. We assess the space, electrical supply and drainage required beforehand.
Level-access shower with no upstand, slip-resistant floors, grab rails, adapted WC and basin heights, wider doors. An accessible bathroom that still looks like a good-looking bathroom.
Our Ingeldorf showroom has complete bathrooms built at full size: you walk into them, open the units, test the height of a basin and see what a dark tile actually does in an enclosed space.
It is also where the details that make the difference get settled: the shade of the brassware against the tile, the usable depth of a unit, how a light grout reads on a dark tile. An hour's visit saves weeks of hesitation.
The sequence is always the same, whether the project is a small shower room or a full en-suite.
At the showroom or at your home. We take the dimensions, record the existing condition and the position of supplies and waste, and listen to how you use the room: who uses it, when, and what storage you need.
We draw one or more layouts in photorealistic 3D, using materials and equipment that are genuinely available.
You see the renders, we adjust them together, and you receive a quote line by line — no opaque lump sums.
We order the materials, book the trades and give you start and finish dates before we begin.
Strip-out, plumbing, tanking, tiling, fitting the equipment, finishing. Regular supervision, a protected and cleaned site, and a handover carried out with you.
The bathroom is the project we have delivered most often for ten years. We know the pitfalls of older Luxembourg houses as well as those of recent apartments, and we will say so when a layout is not going to work.
Answers to the questions we are asked most often.
Services often combined with this project.
One appointment is enough to start. You leave with a clear picture of your future bathroom and a detailed budget.
+352 20 60 44