Our services

Our services: turnkey renovation, tiling & interior fit-out in Luxembourg

In short

JP Home Concept covers your whole project: tile supply and installation, turnkey bathrooms, full or partial renovation, painting, bespoke joinery and photorealistic 3D planning. A showroom in Ingeldorf to choose your materials, and one point of contact to coordinate the site.

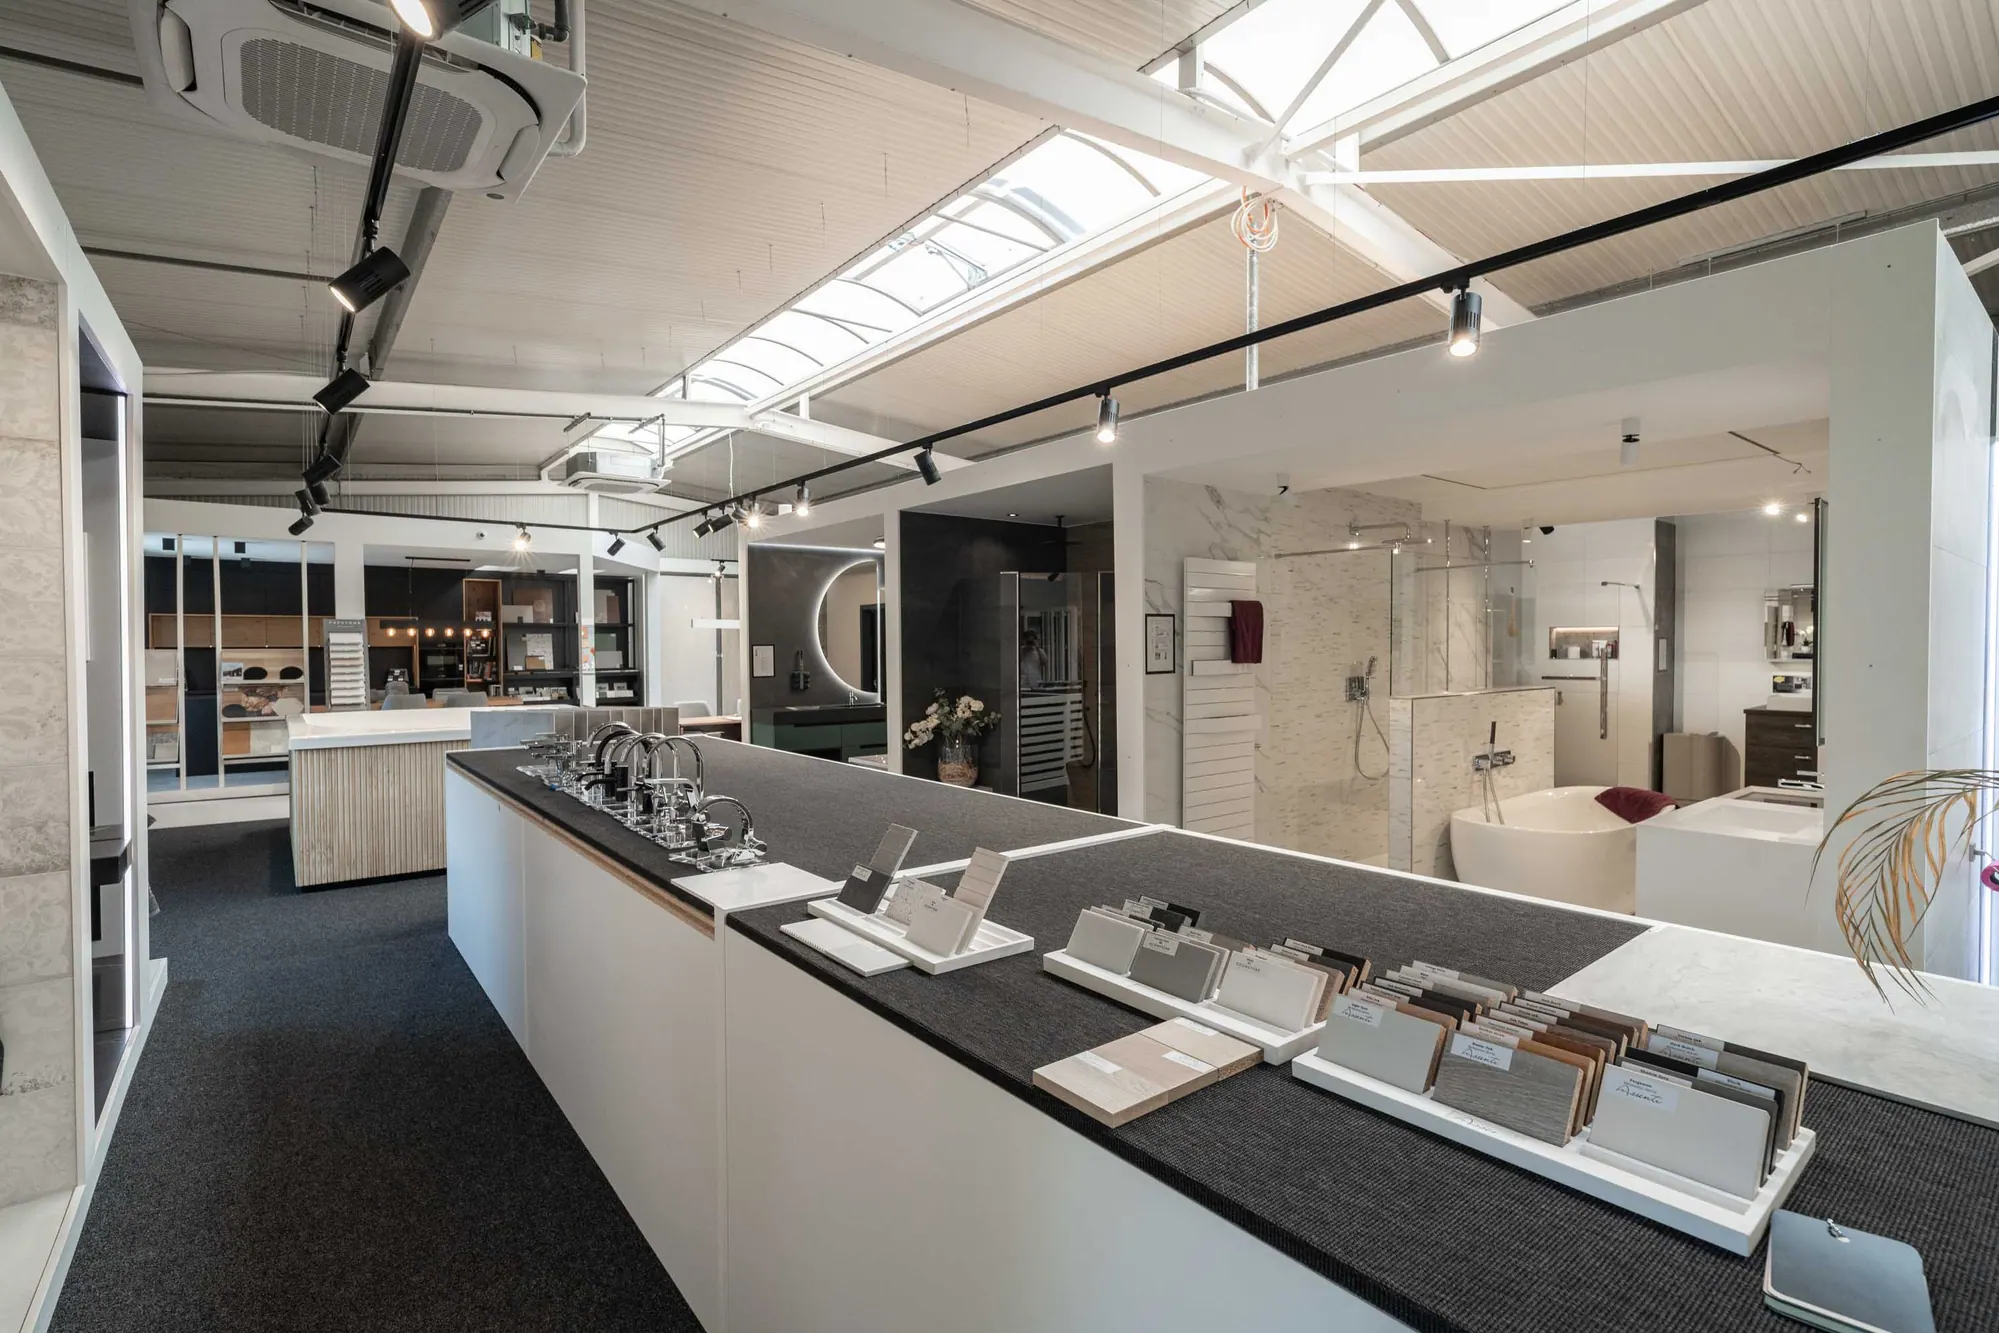
Showroom JP Home Concept à Ingeldorf, espace d'exposition des sanitaires

Six disciplines, one team. Whether you need a tiler for a single room or a partner to renovate an entire house, you deal with the same people, from the first appointment to handover.

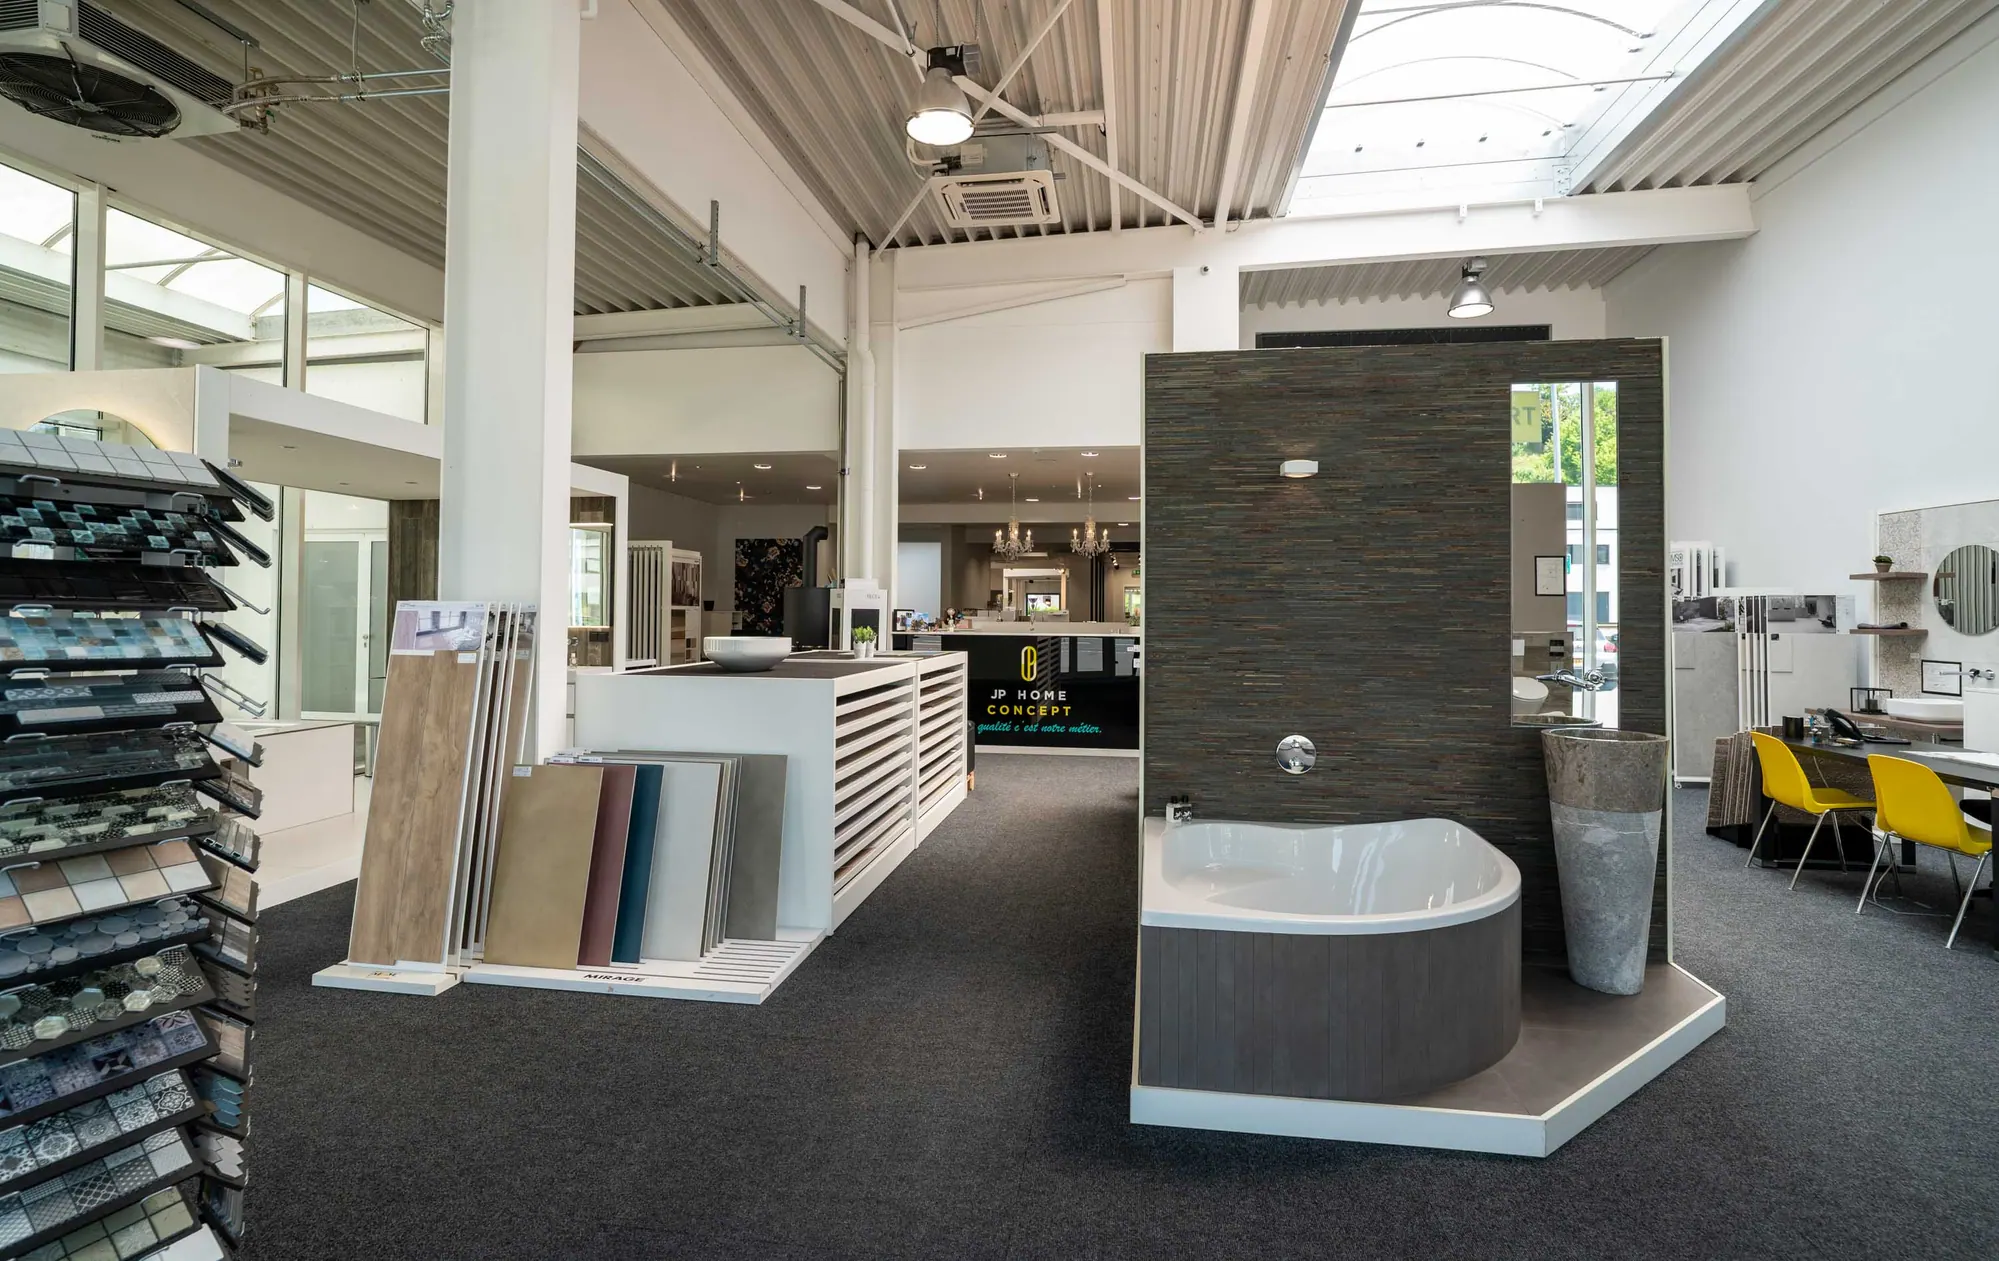
Tile sample displays in the JP Home Concept showroom in Ingeldorf

Tiling: supply & installation

A large showroom in Ingeldorf to see and touch your tiles, and experienced tilers to lay them properly.

  • Floor & wall, porcelain, ceramic
  • Large format, wood and stone effect
  • Terraces and outdoor tiling
  • Installation, levelling, setting out, waterproofing
Discover
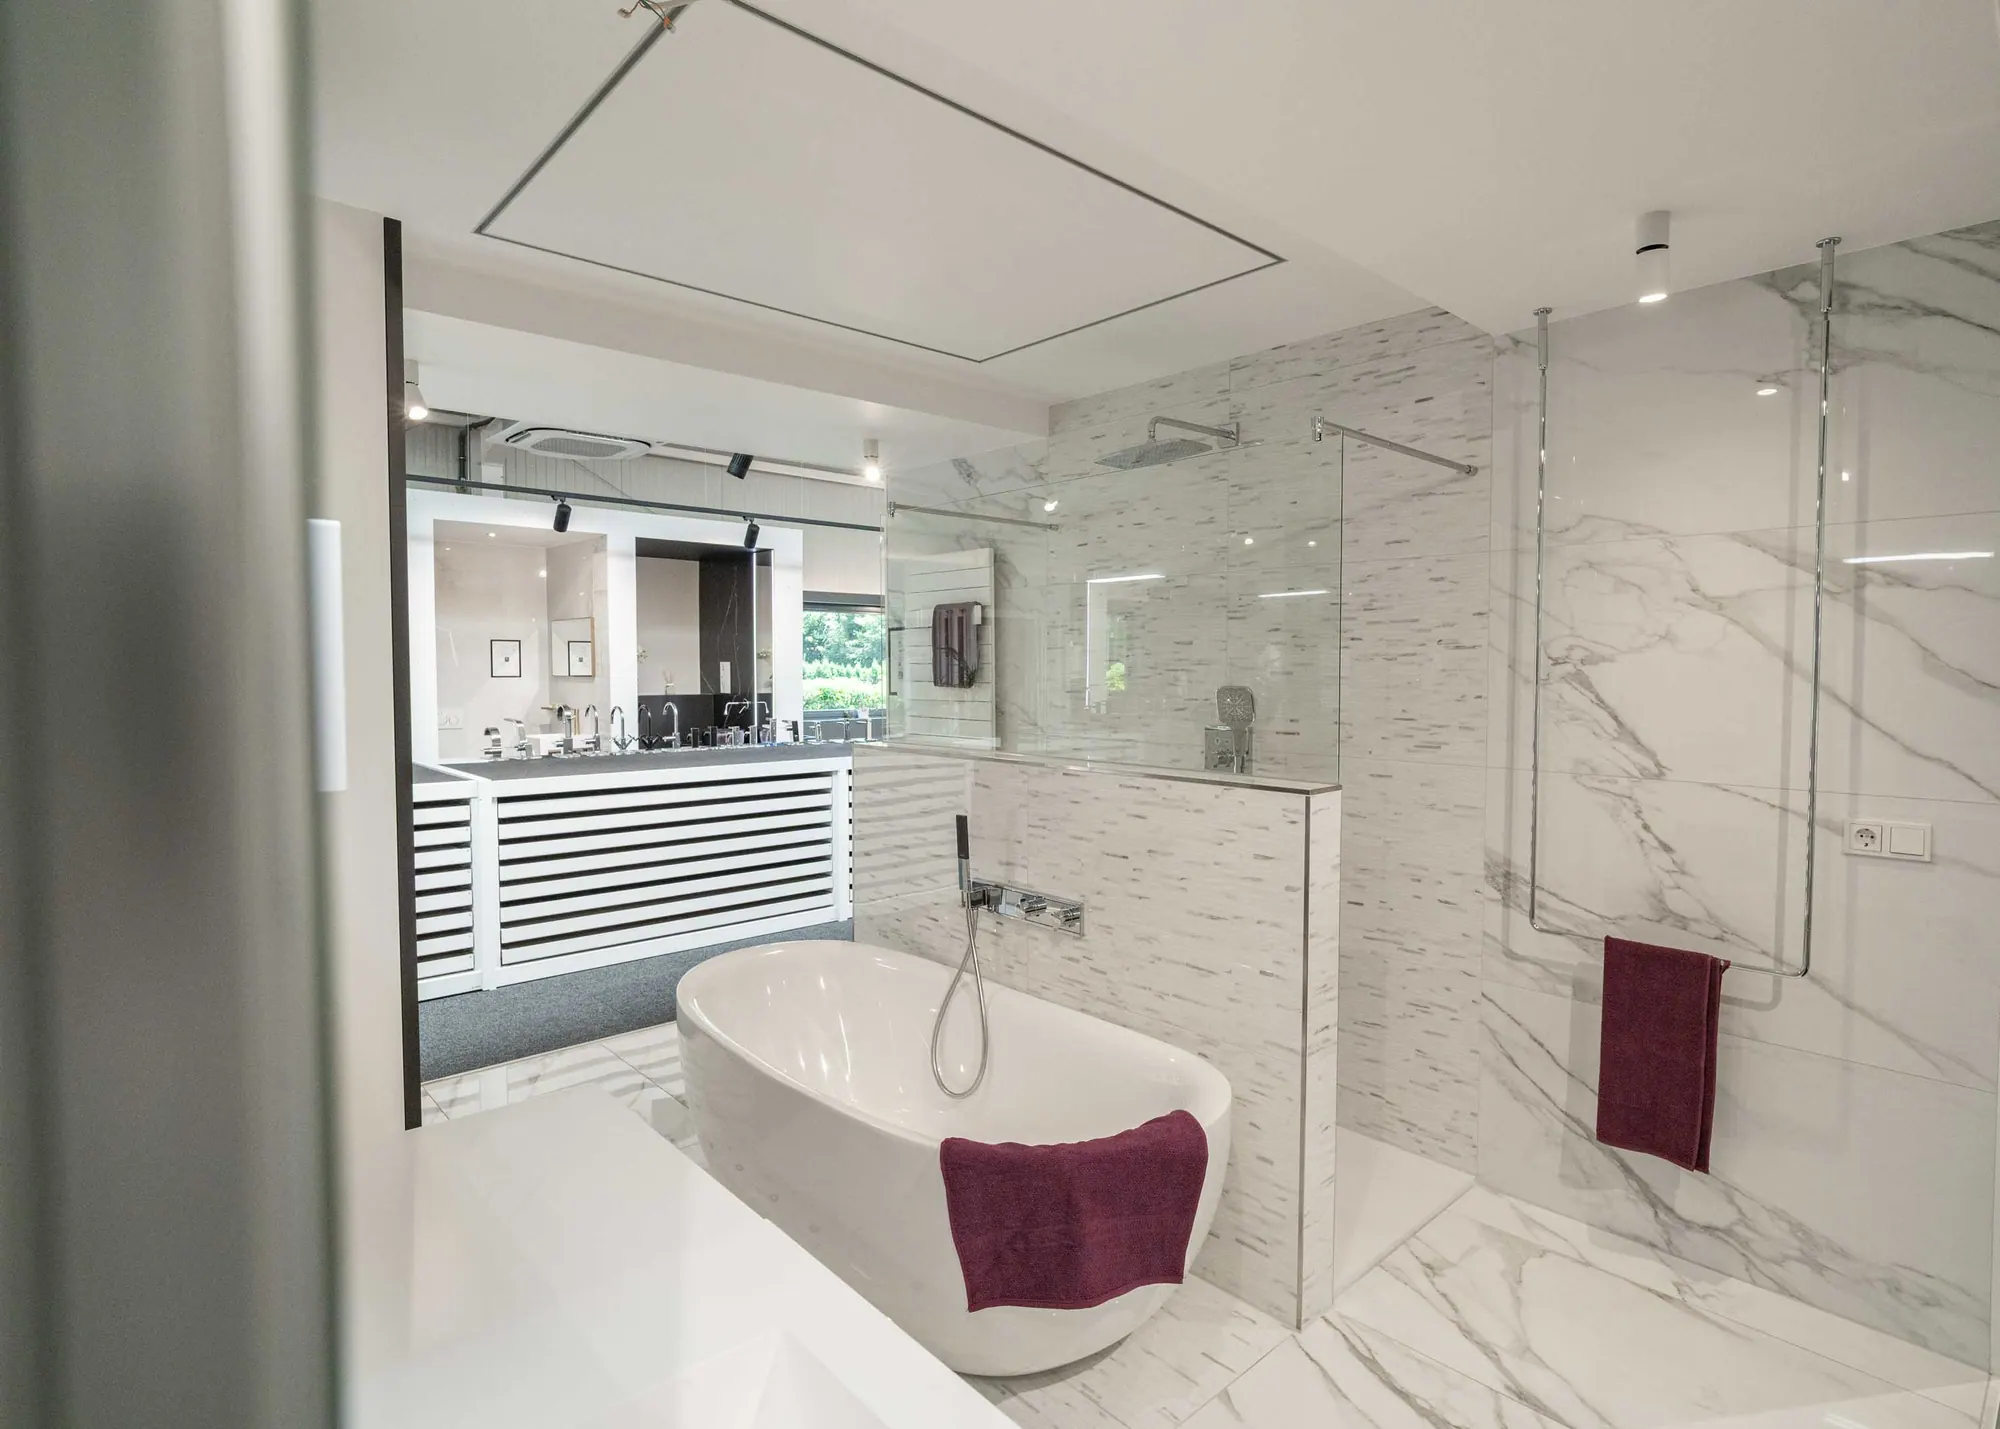
Display bathroom with freestanding bath and marble-effect tiling, JP Home Concept showroom

Turnkey bathrooms

From the 3D design to the final seal, we take on your entire bathroom with a single point of contact.

  • Photorealistic 3D plan before work starts
  • Walk-in showers, baths, sanitaryware
  • Tiling, plumbing, tanking, electrics
  • Coordination of every trade
Discover
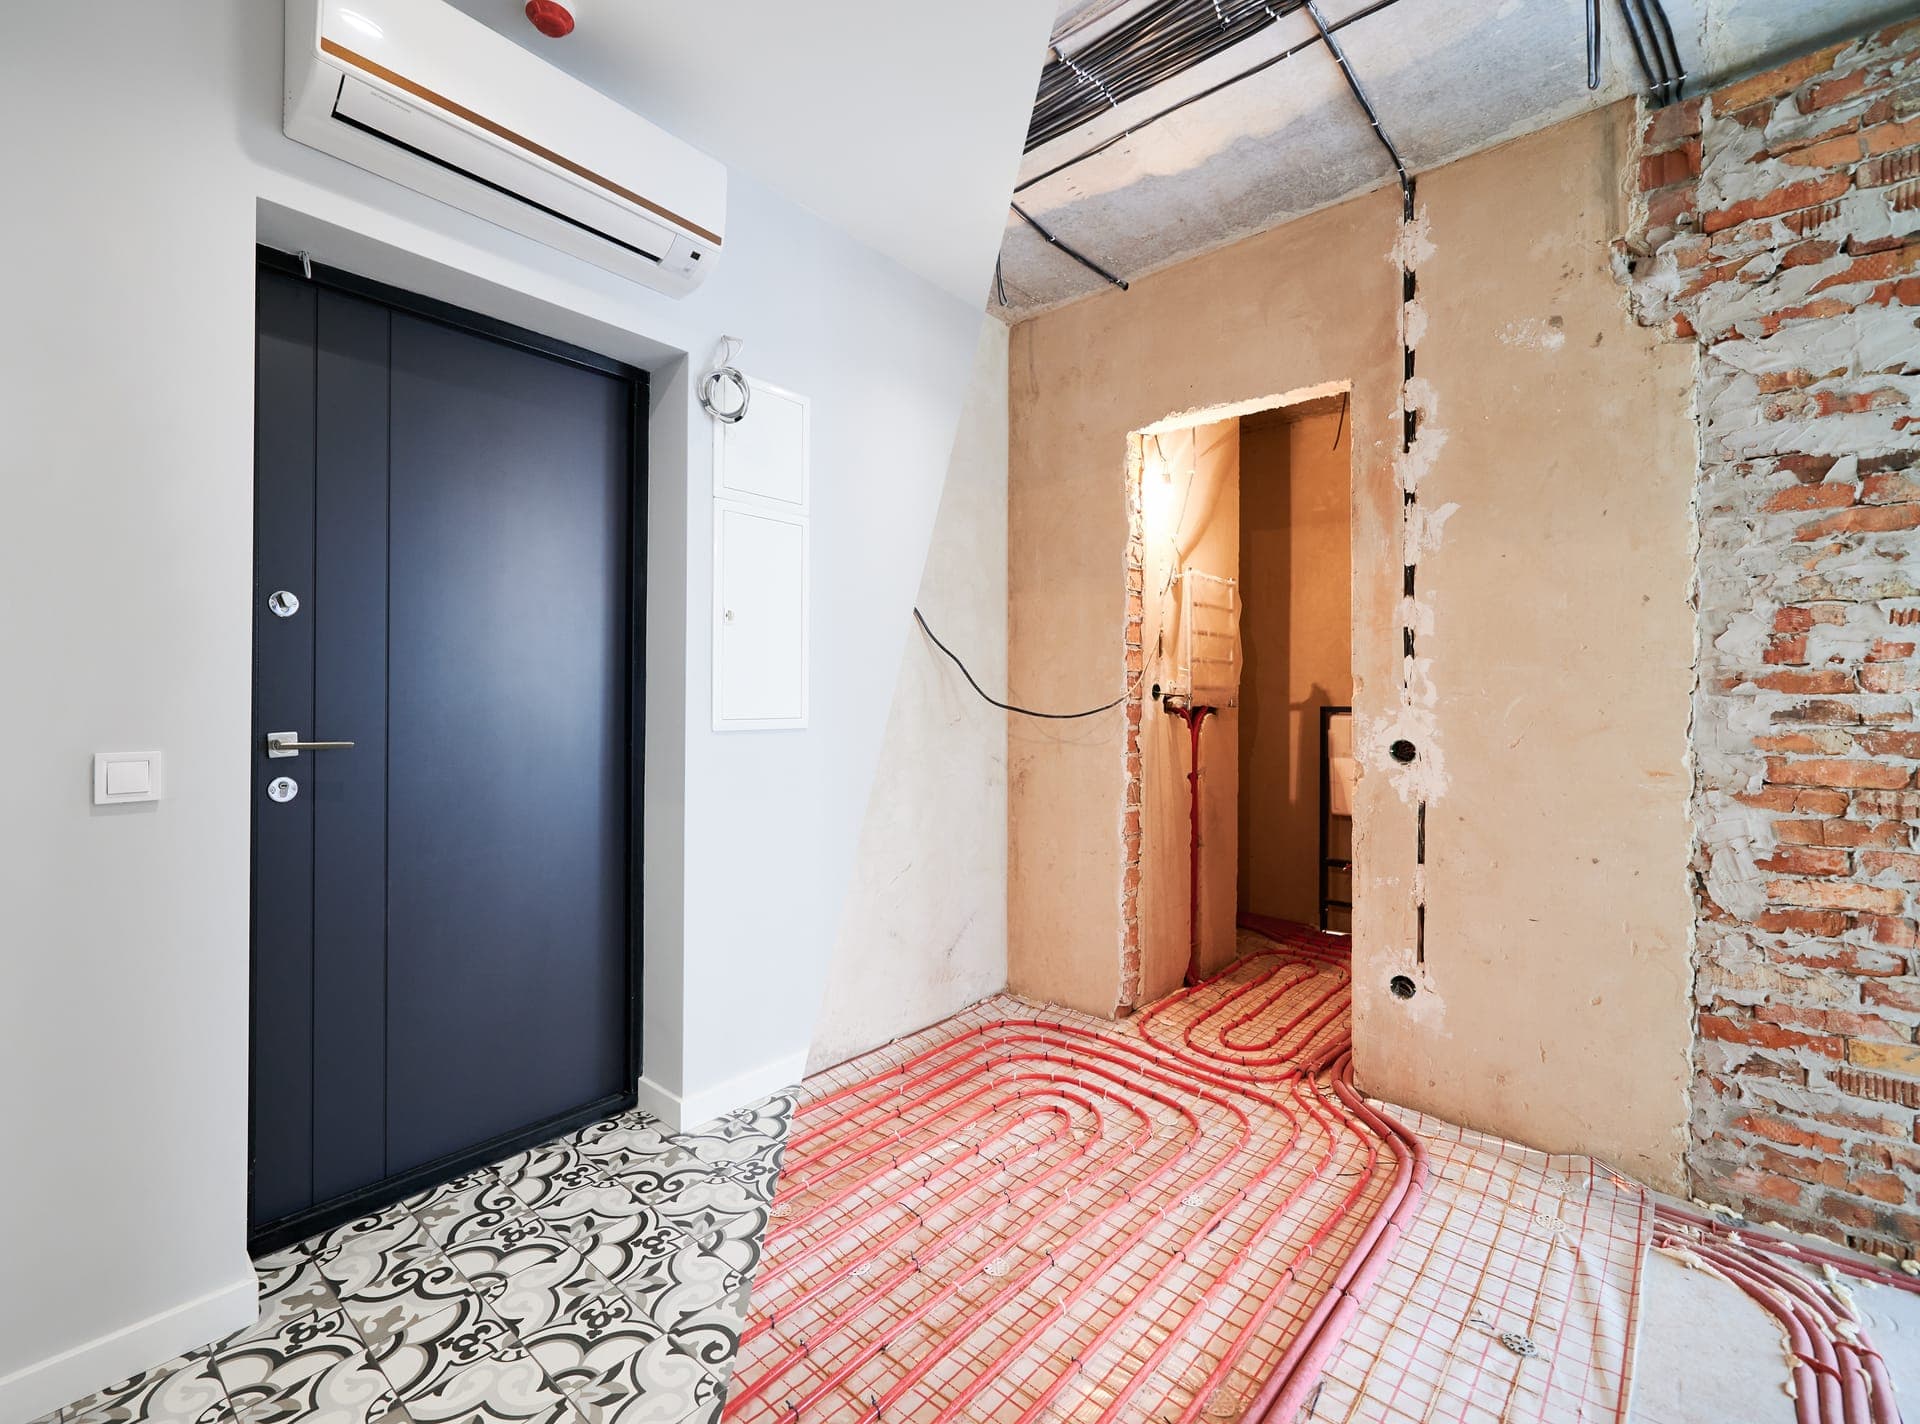
Interior renovated by JP Home Concept in Luxembourg

Turnkey renovation

Full or partial renovation, with every trade coordinated and a single person in charge.

  • Houses and apartments, full or partial
  • Coordination of every trade
  • Loft conversions, garages, terraces, entrances
  • Detailed quote, schedule and site supervision
Discover
Interior painting work carried out by JP Home Concept in Luxembourg

Painting & decorating

Walls, ceilings, facades and woodwork, with the substrate preparation that separates a tidy job from a job that lasts.

  • Interior painting: walls and ceilings
  • Facades and exterior woodwork
  • Filling, sanding, priming
  • Colour advice and 3D visualisation
Discover
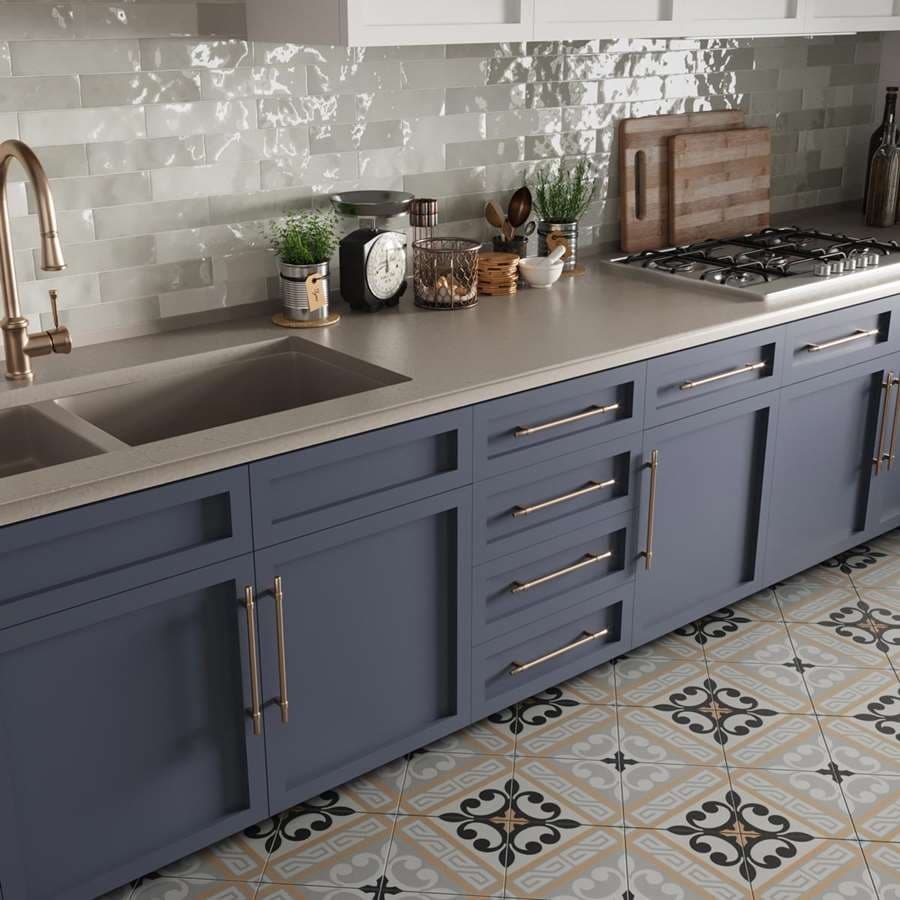
Bespoke kitchen made by JP Home Concept in Luxembourg

Bespoke joinery

From a single piece to a complete fit-out: we design, manufacture and install bespoke work that fits your space to the centimetre.

  • Bespoke kitchens, dressing rooms and wardrobes
  • Staircases, shelving and timber panelling
  • Parquet, vinyl and resilient flooring
  • Internal and external doors
Discover
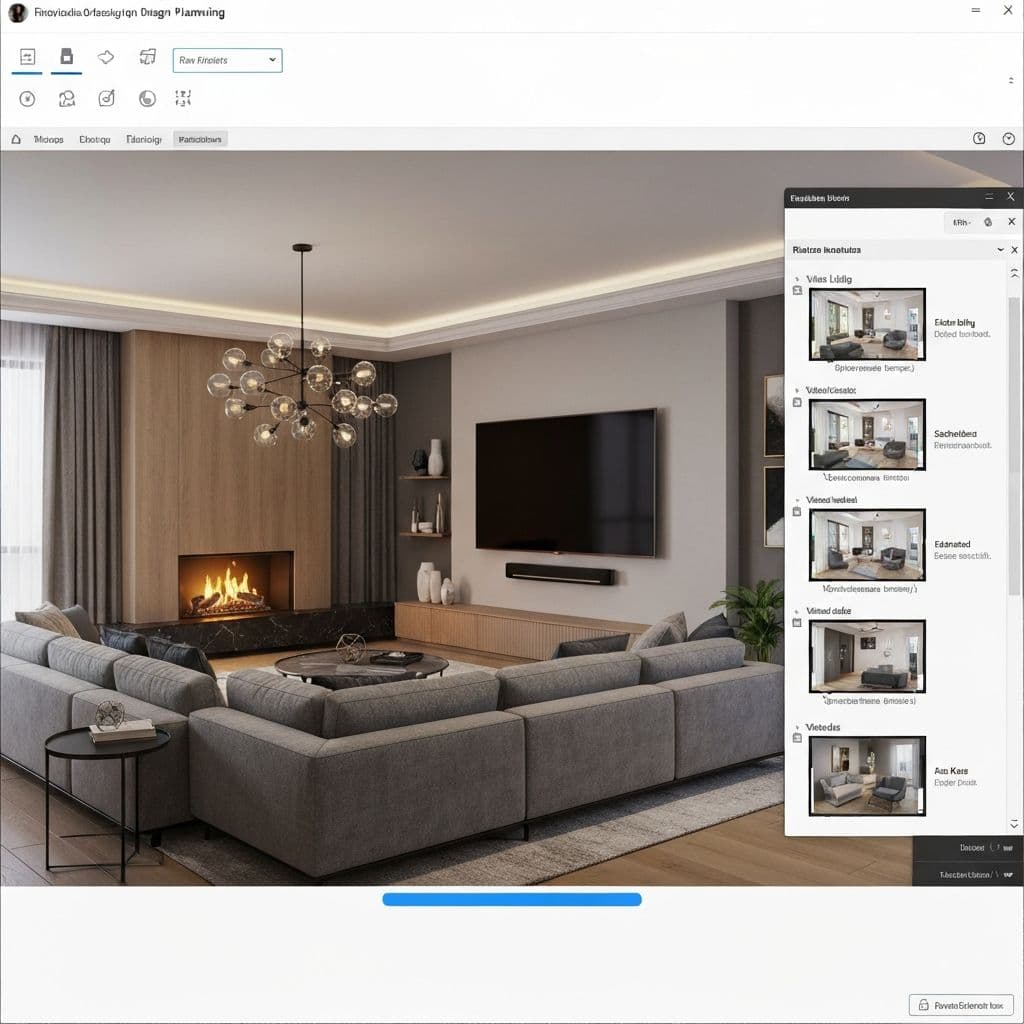
Photorealistic 3D render of an interior design project by JP Home Concept

Photorealistic 3D planning

A photorealistic render of your future interior, so you decide by seeing rather than imagining.

  • Photorealistic render before work starts
  • Try out materials and colours
  • Optimise space and storage
  • Unlimited adjustments before approval
Discover

Why entrust your project to JP Home Concept

Our difference comes down to three very practical things: a place to see the materials, a tool to visualise the result, and an organisation that spares the client from coordinating tradespeople themselves.

A showroom, not a catalogue

Over 1,000 references on display in Ingeldorf, including complete bathrooms built at full size. You decide by seeing and touching.

Selected materials

We work with European manufacturers we know, on ranges whose quality and lead times we understand.

Turnkey, genuinely

One quote, one schedule, one point of contact. We coordinate building, electrics, plumbing, tiling, joinery and decorating.

10 years' experience, 500+ projects

A team that knows older Luxembourg houses as well as recent builds, and that will say when an idea is not going to work.

3D planning

Every project goes through 3D

Before any work starts, we model your project photorealistically. You test the materials, colours and layout, adjust as often as needed, and approve with full knowledge. Nothing reduces on-site surprises more effectively.

Discover 3D planning
Photorealistic 3D render of an interior design project by JP Home Concept
Our method

How your project unfolds

Five clear steps, from first contact to handover.

01

1. Appointment

At the showroom or at your home. We listen to your project, take measurements and frame the budget.

02

2. 3D design

We model your project photorealistically, using materials that are genuinely available.

03

3. Presentation & quote

You see the renders, we adjust them together, and you receive a quote detailed line by line.

04

4. Schedule & coordination

We order the materials and organise each trade's involvement.

05

5. Build & handover

Our teams build, we supervise the site, and we carry out the handover with you.

Got a project in mind?

Describe what you need in a few lines. We'll come back to you within 24 to 48 working hours with the right questions and a proposed appointment.

+352 20 60 44